Best Foot Forward
Built from the bones of an existing 1950s ex-govie, this project boosts amenity with a light-handed touch.
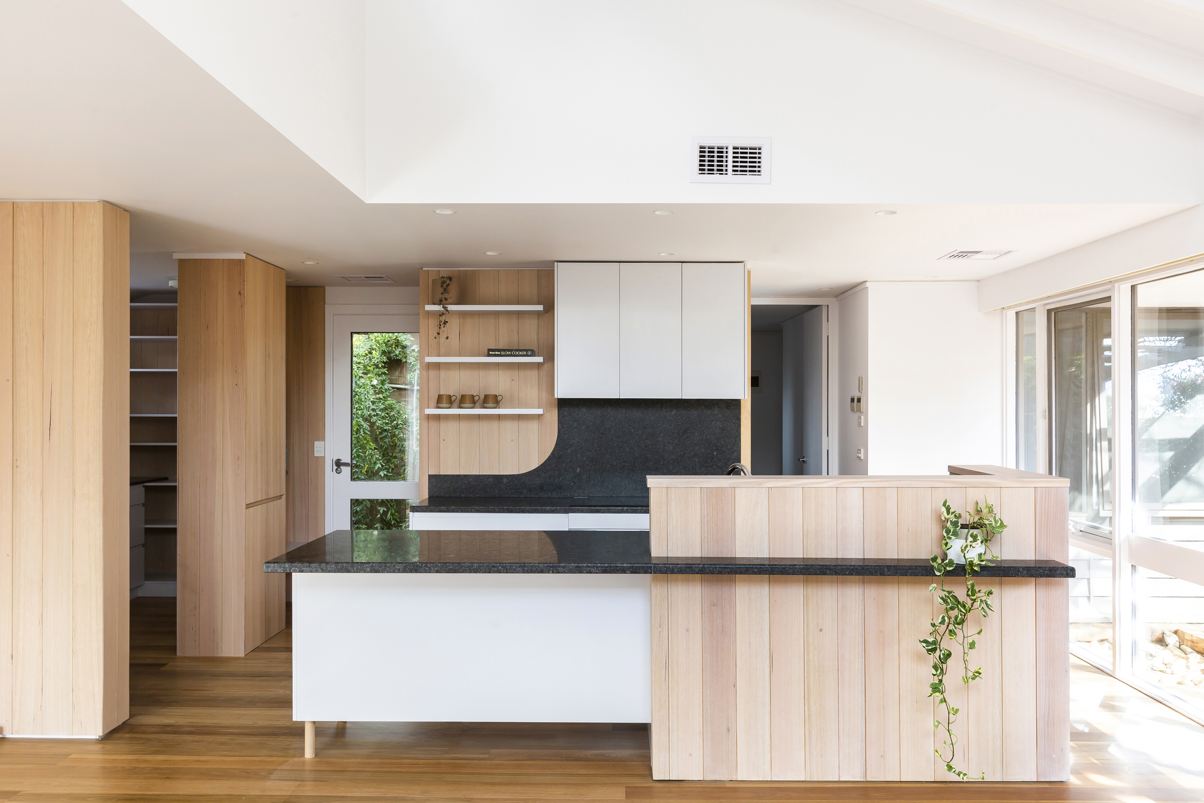
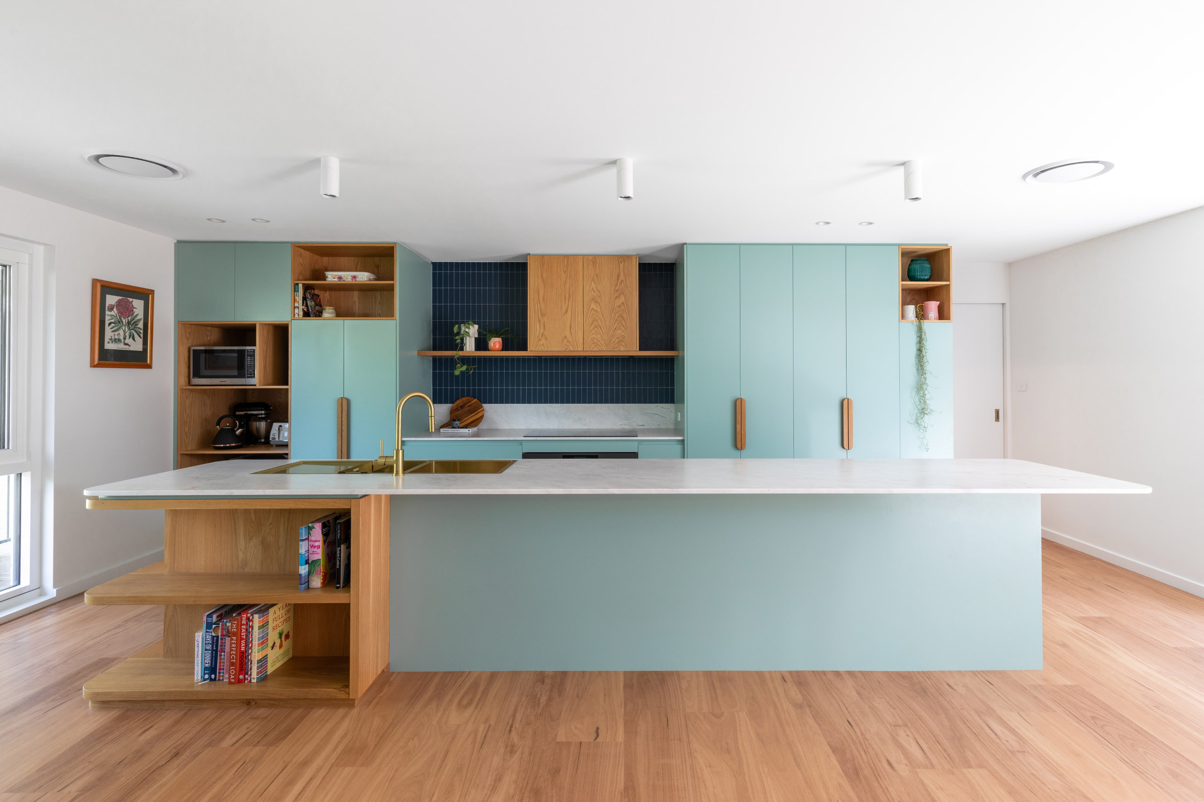
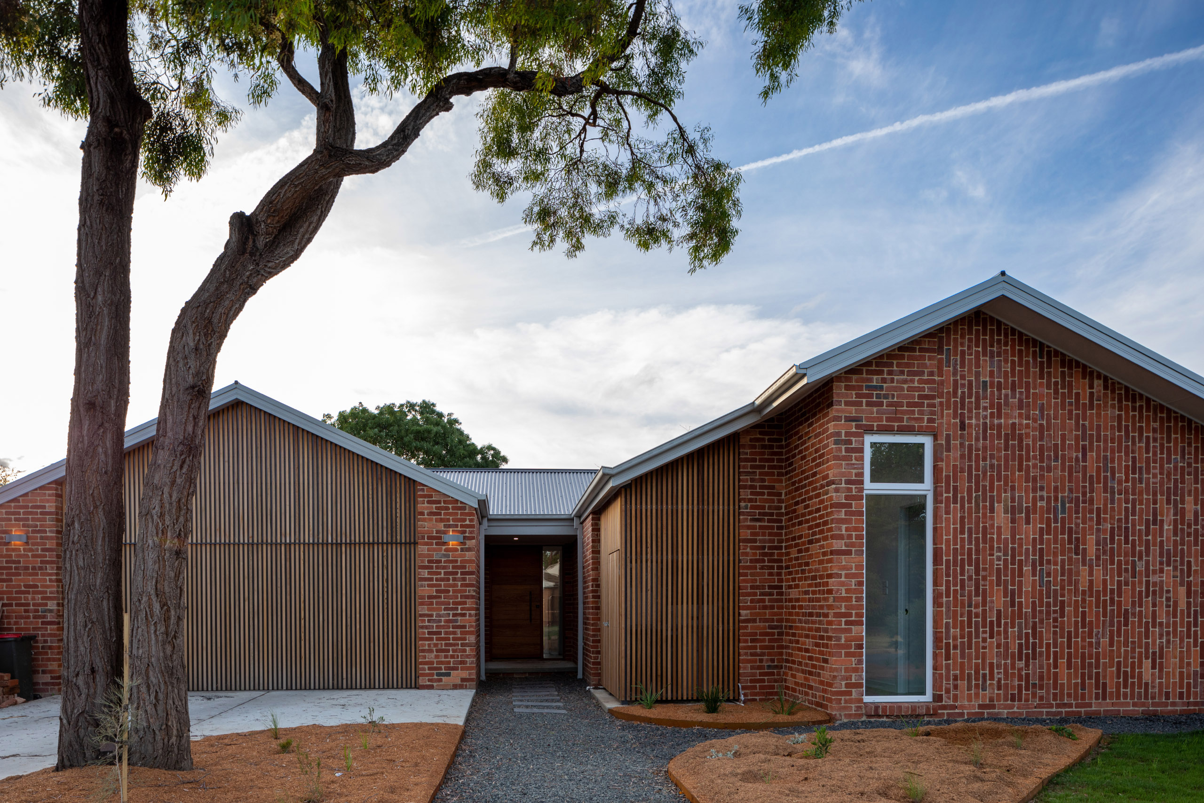
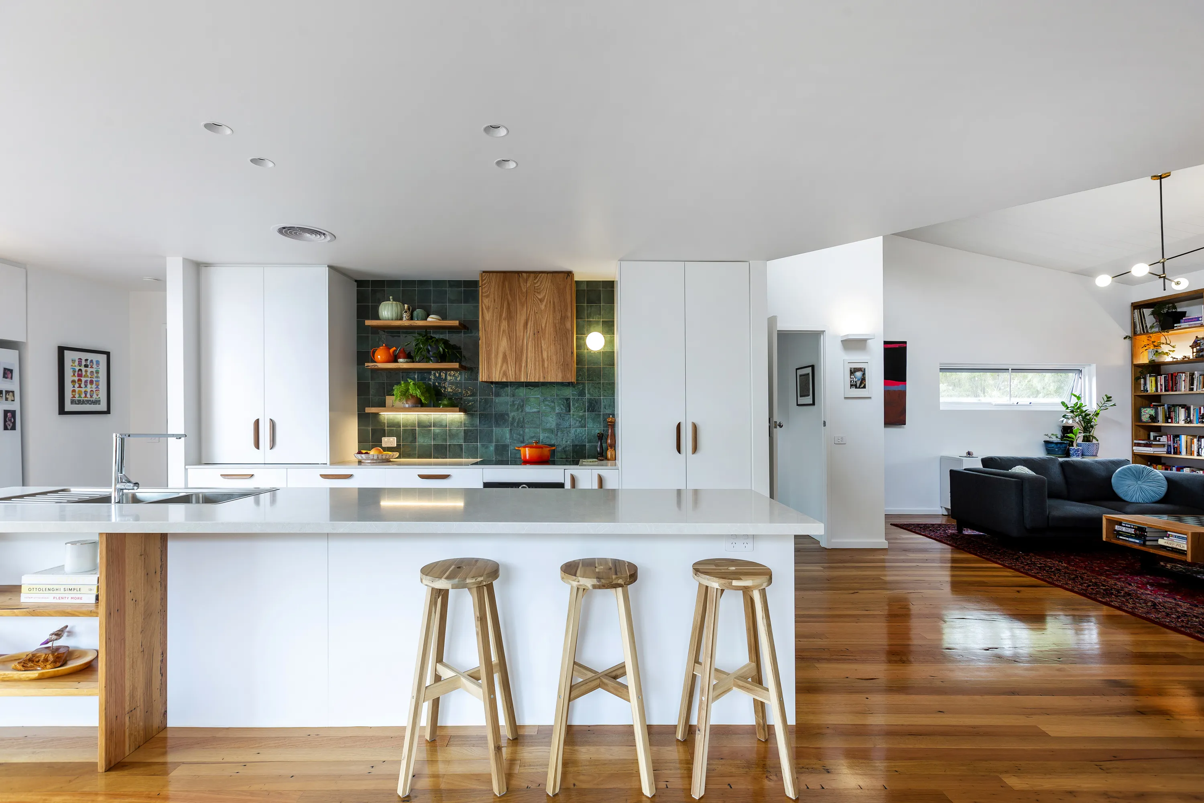
A complete rework of the Canberra home’s internal functions provides contemporary and pragmatic layouts featuring carefully intersecting spaces. Emerging from a grounded scale amongst surrounding vegetation, the new architectural form responds to its challenged siting, rising upwards and over the existing home where high windows capture perfectly orientated northern light.


Bike storage and limited car parking responds to the client’s desire to reduce their carbon footprint and encourages engagement with their surrounding community.


Passive design principles and considered details elevate thermal performance and overall comfort levels for all seasons.
Before / After
 Before
 After


This project’s investment into the previously tired and poor-performing home involved consciously working with existing materials to deliver a greatly improved home.
completed in collaboration with Allan Spira Architects