Screen Play
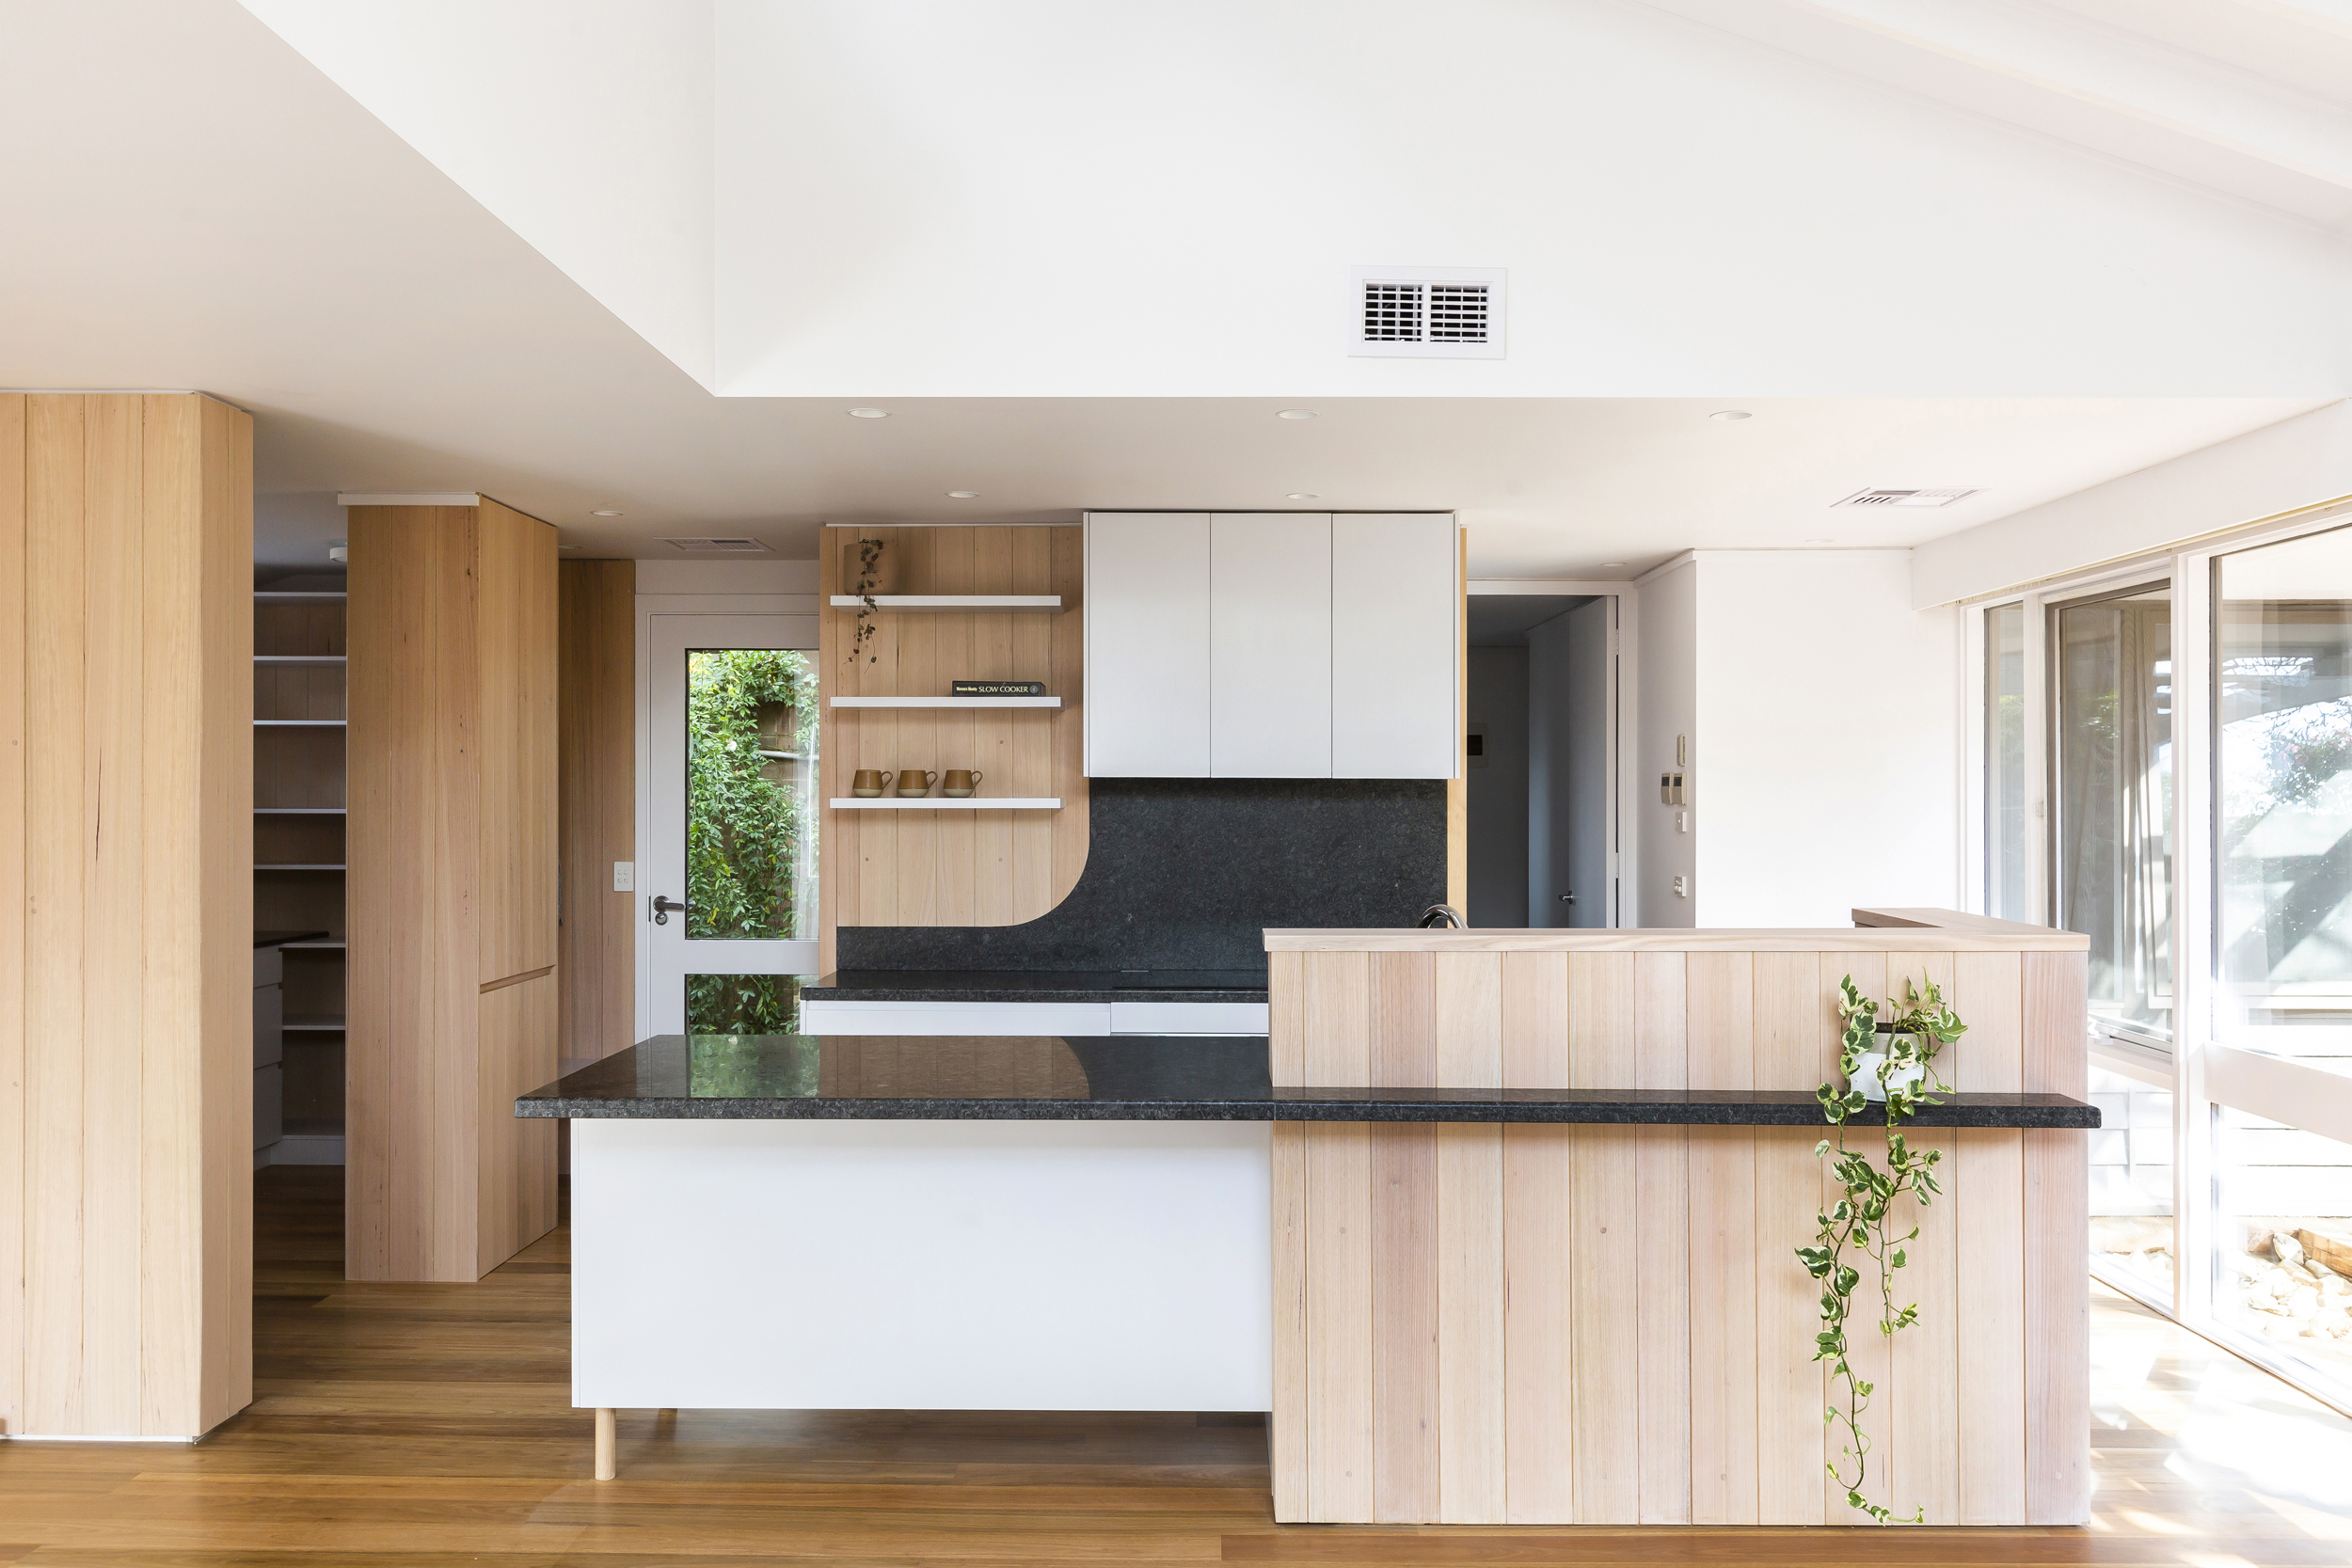
Sitting in a typical 1970s suburban street, this cherished family home has been revitalised for modern living. Previously dark and separate rooms now open into an expansive contemporary living area, where generous sliding doors connect seamlessly to a new deck and the backyard beyond – an entertainer’s delight that works just as well for everyday family life.


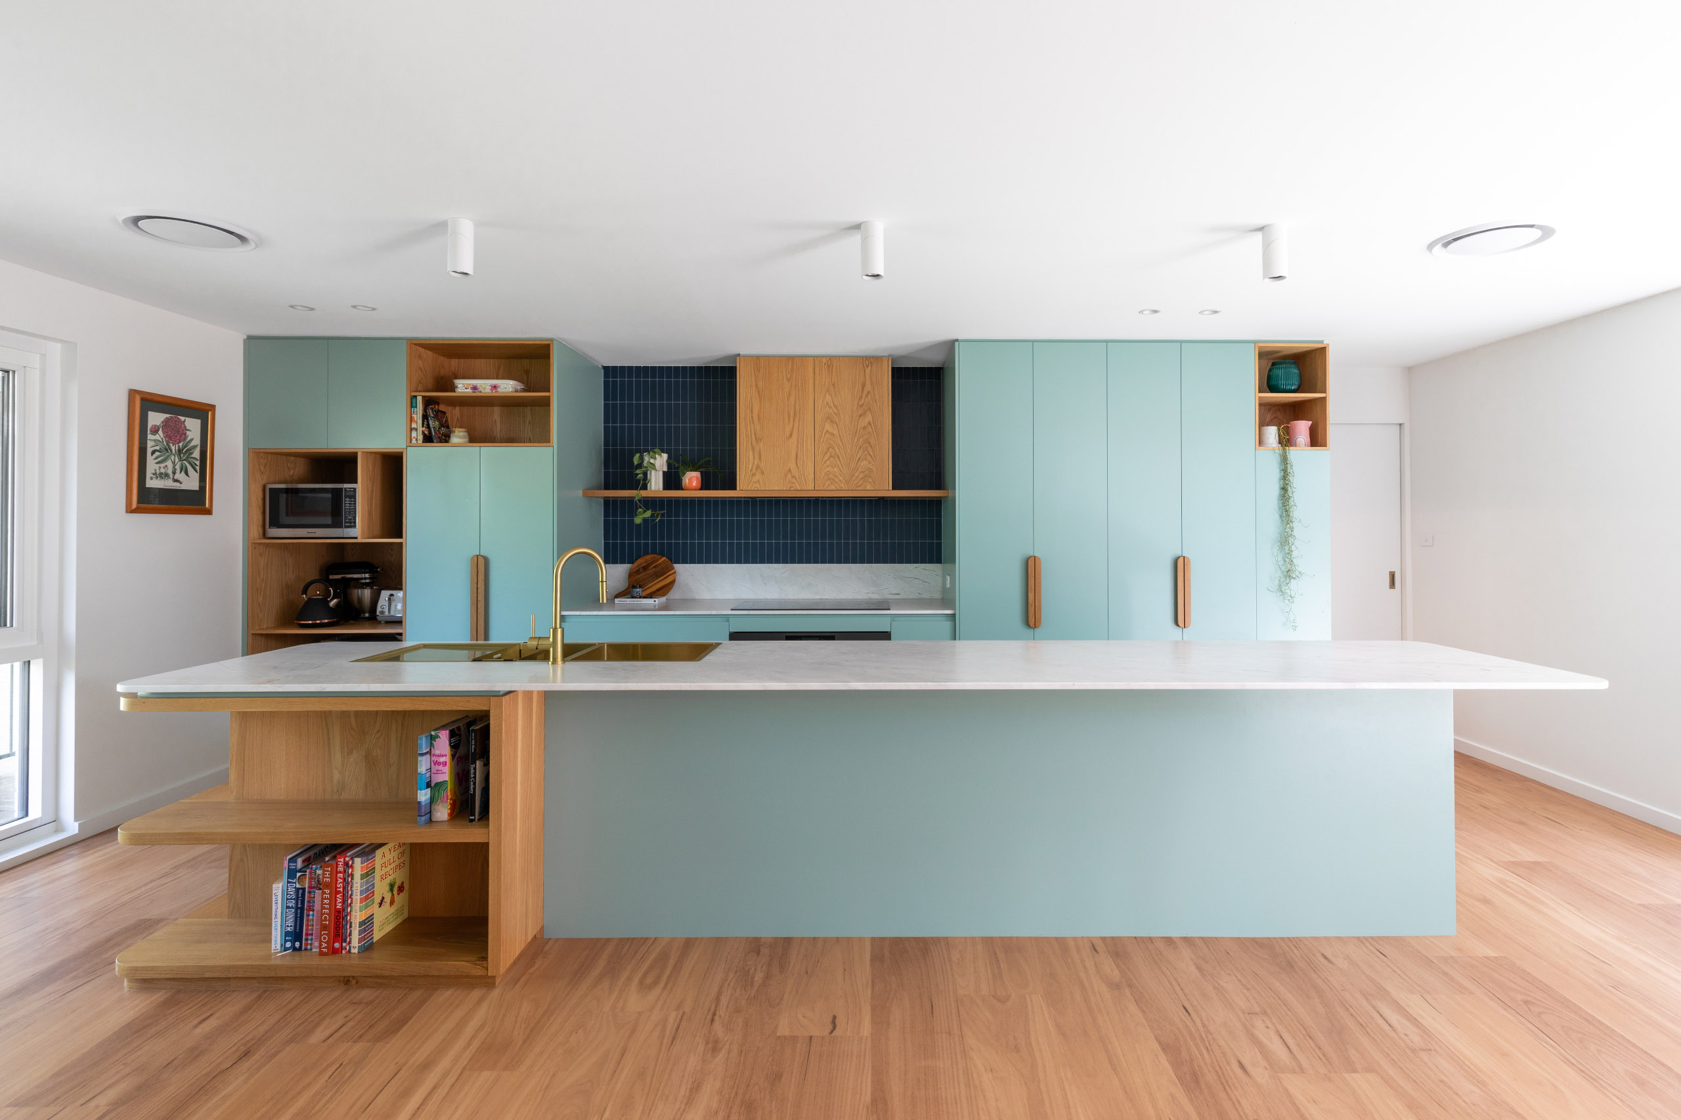
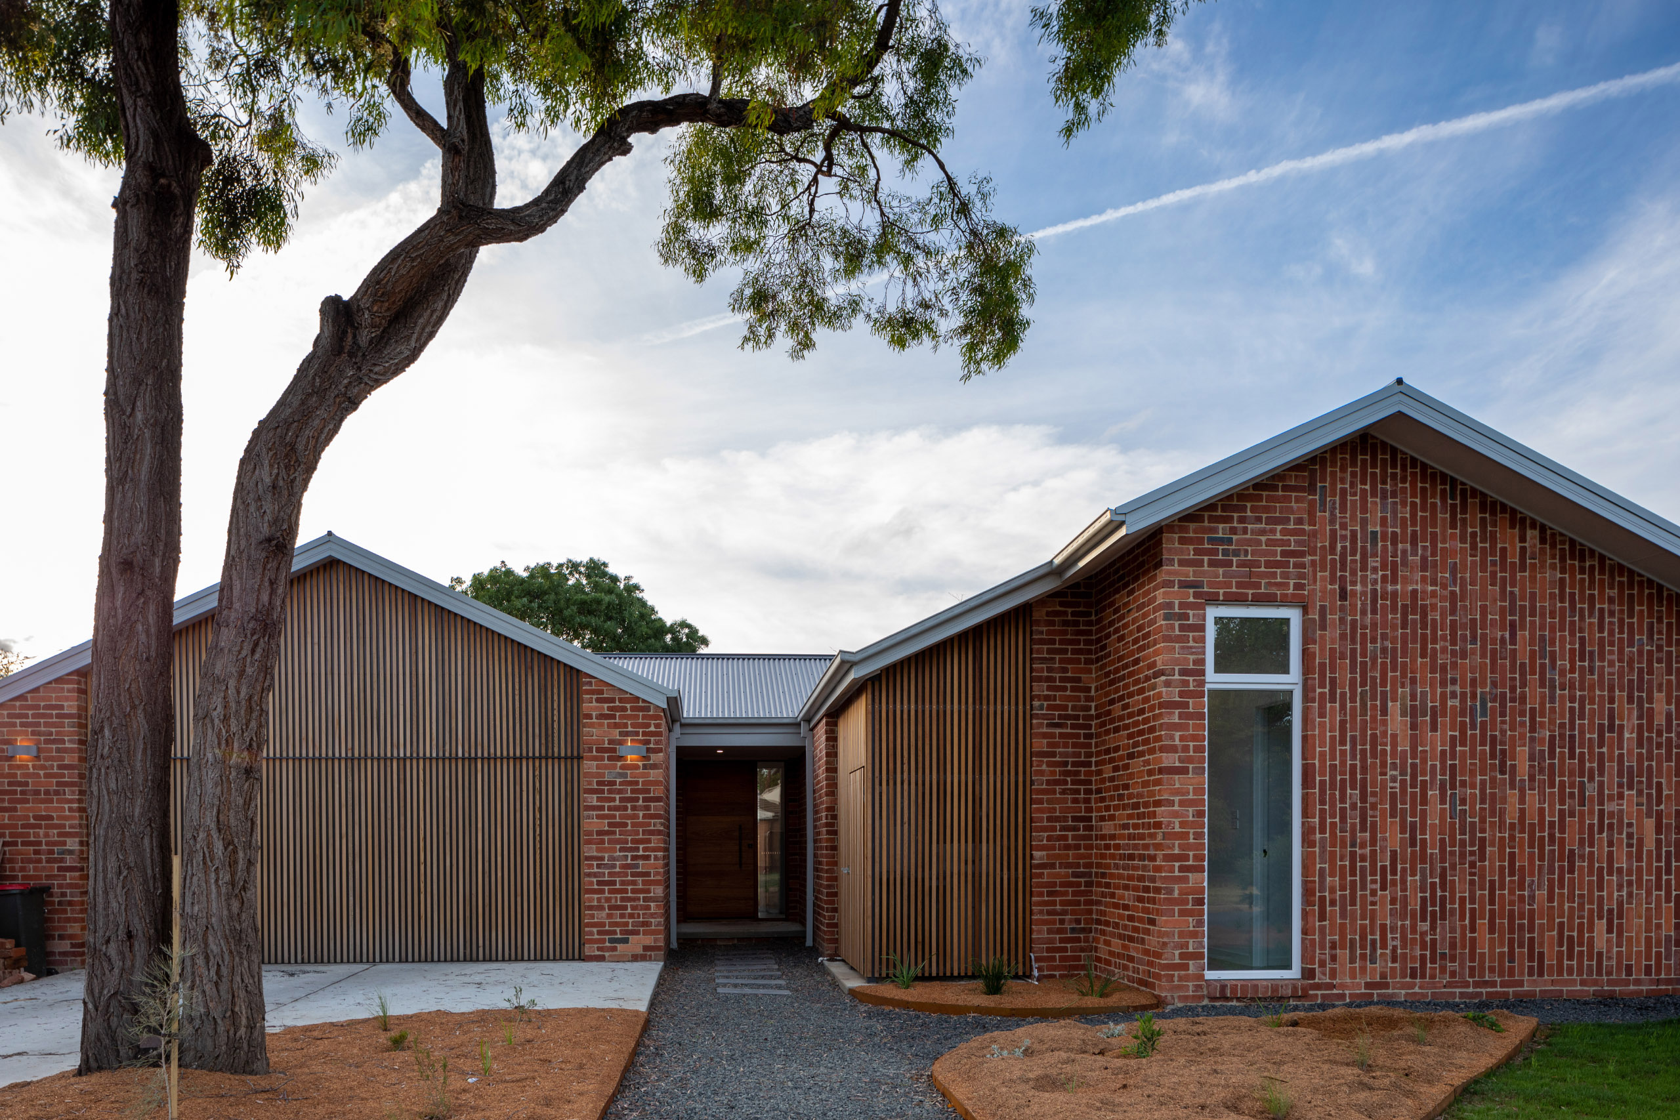
A feature wall of joinery, complete with a generous kitchen, built-in shelving and buffet, anchors the open plan. Across the front façade, a new shading structure offers protection from the hot summer sun while incorporating a revamped, secure carport.


Before / After
 Before
 After


With its long-standing connections and memories intact, this much-loved home is ready for many more years of gathering, living and enjoyment.